
A 30,000 sq. ft. clubhouse woven into 7.7 acres of landscaped grounds — leisure, fitness, dining, and social spaces designed to extend every residence well beyond its own walls.
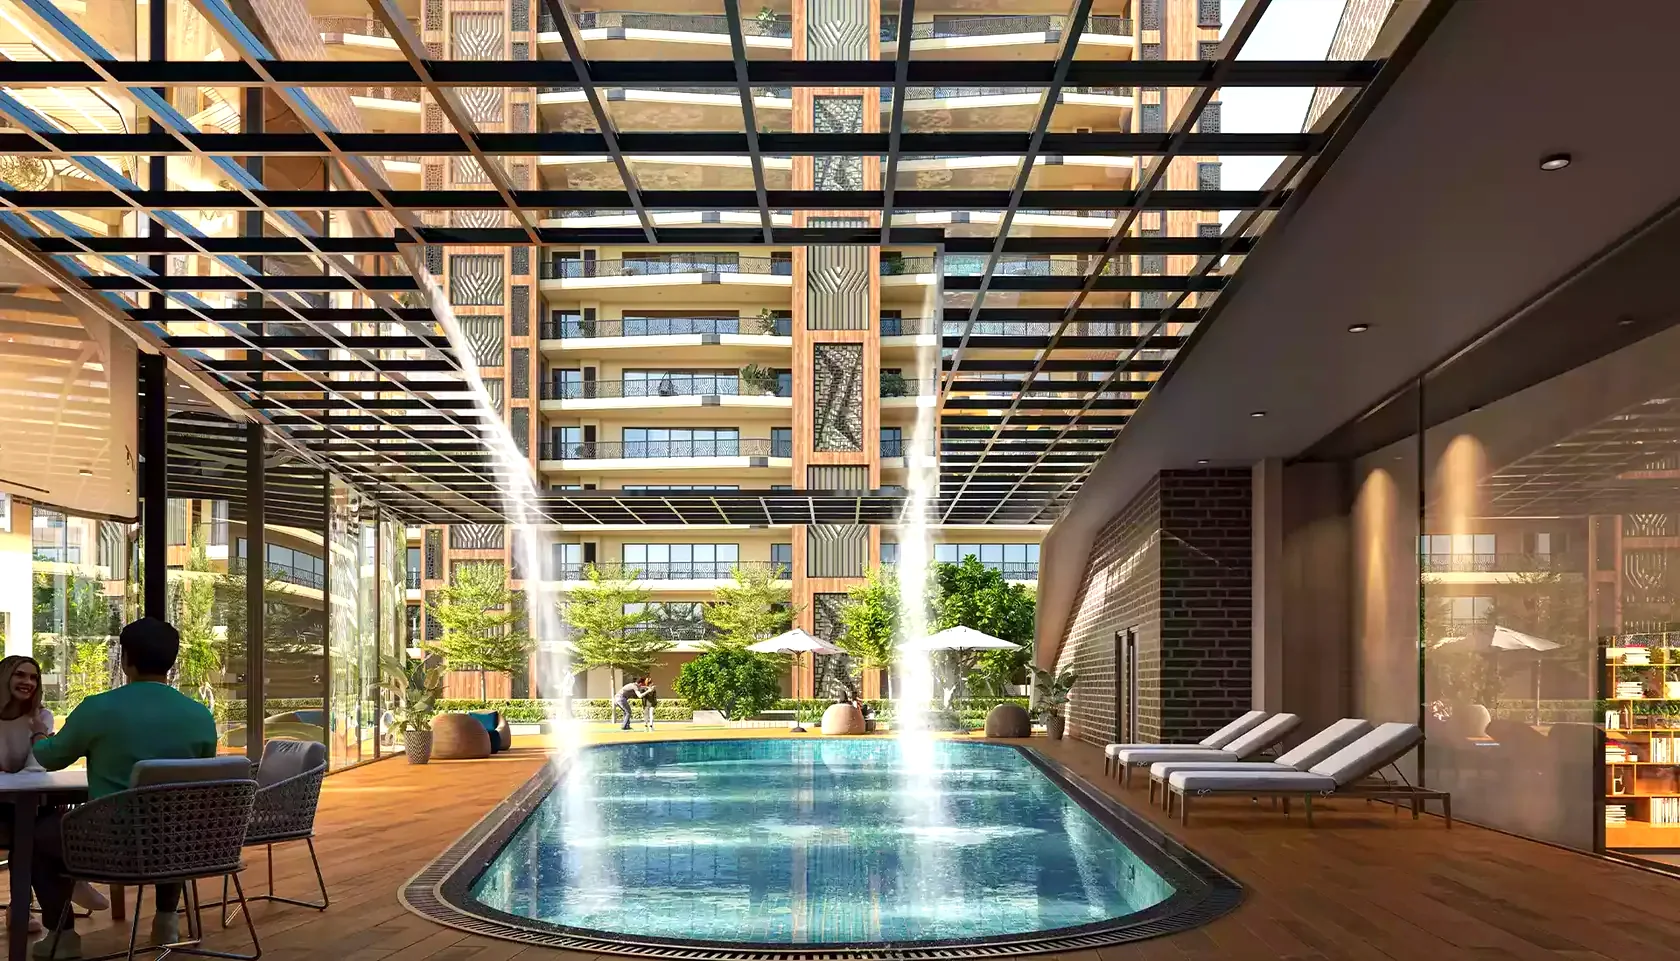
The pool at Club Zaira is framed by a working waterfall and a full-length wooden deck, extended further by a private floating deck and dedicated seating areas along the poolside. It's built for slow mornings and long evenings alike, whichever your day calls for.
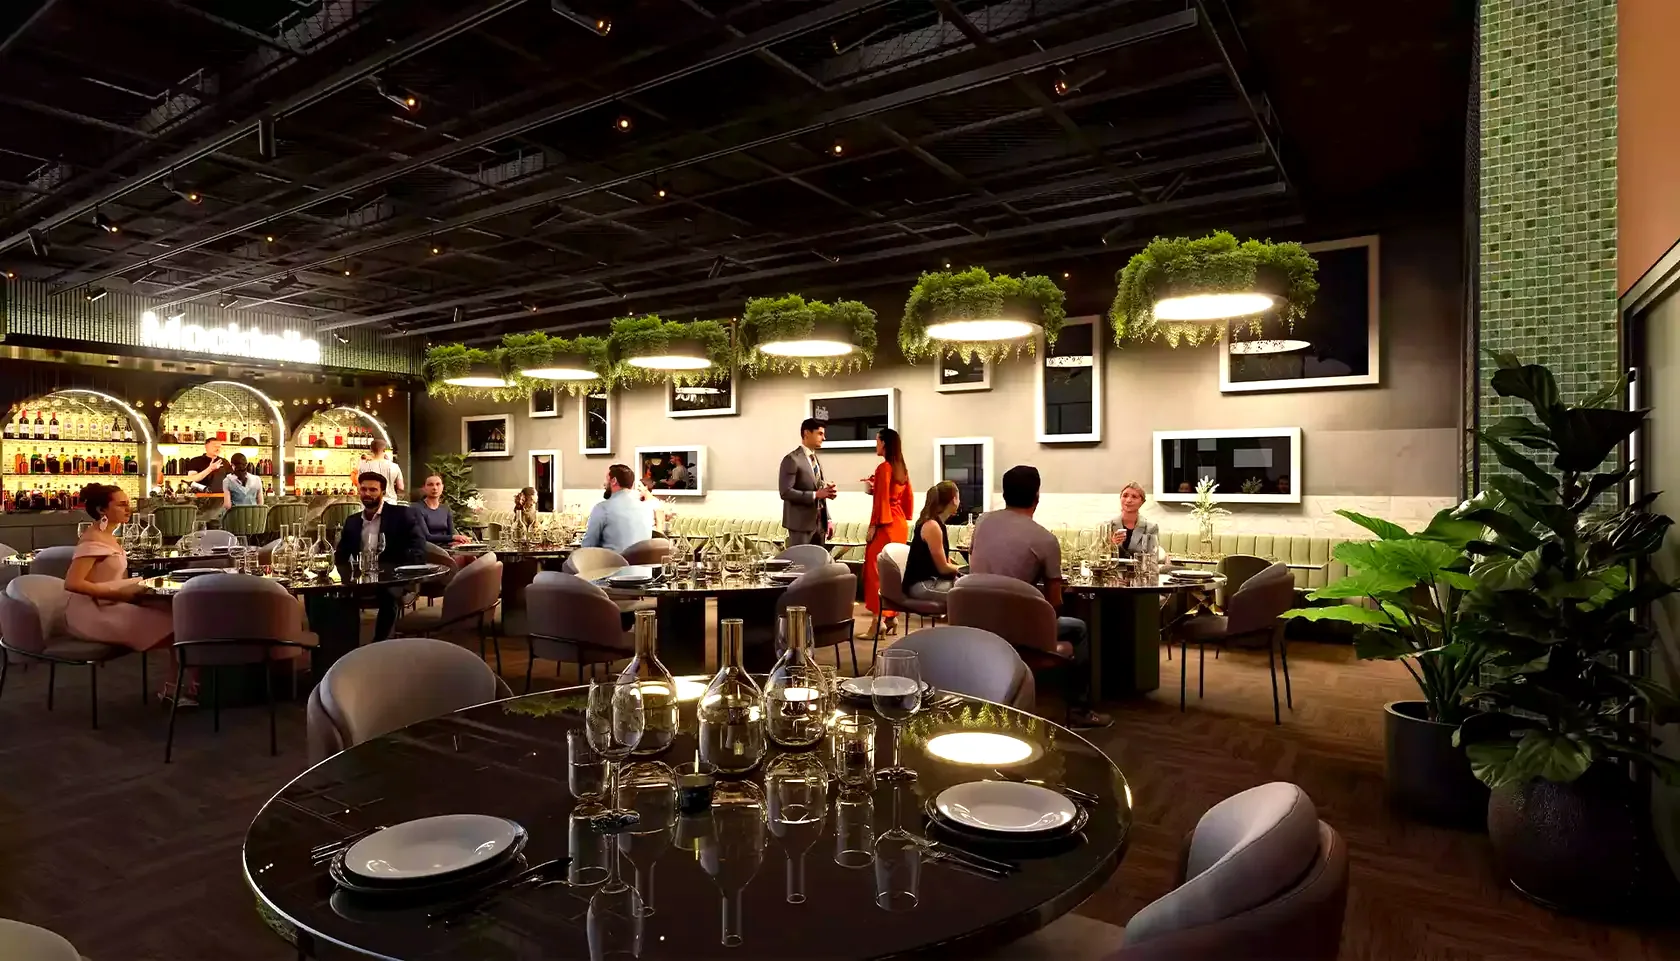
Club Zaira's dining and social wing is built for everything from a quiet coffee to a full banquet. Warm lighting, a full bar, and a layout that moves easily between an intimate dinner for two and a private celebration for eighty.
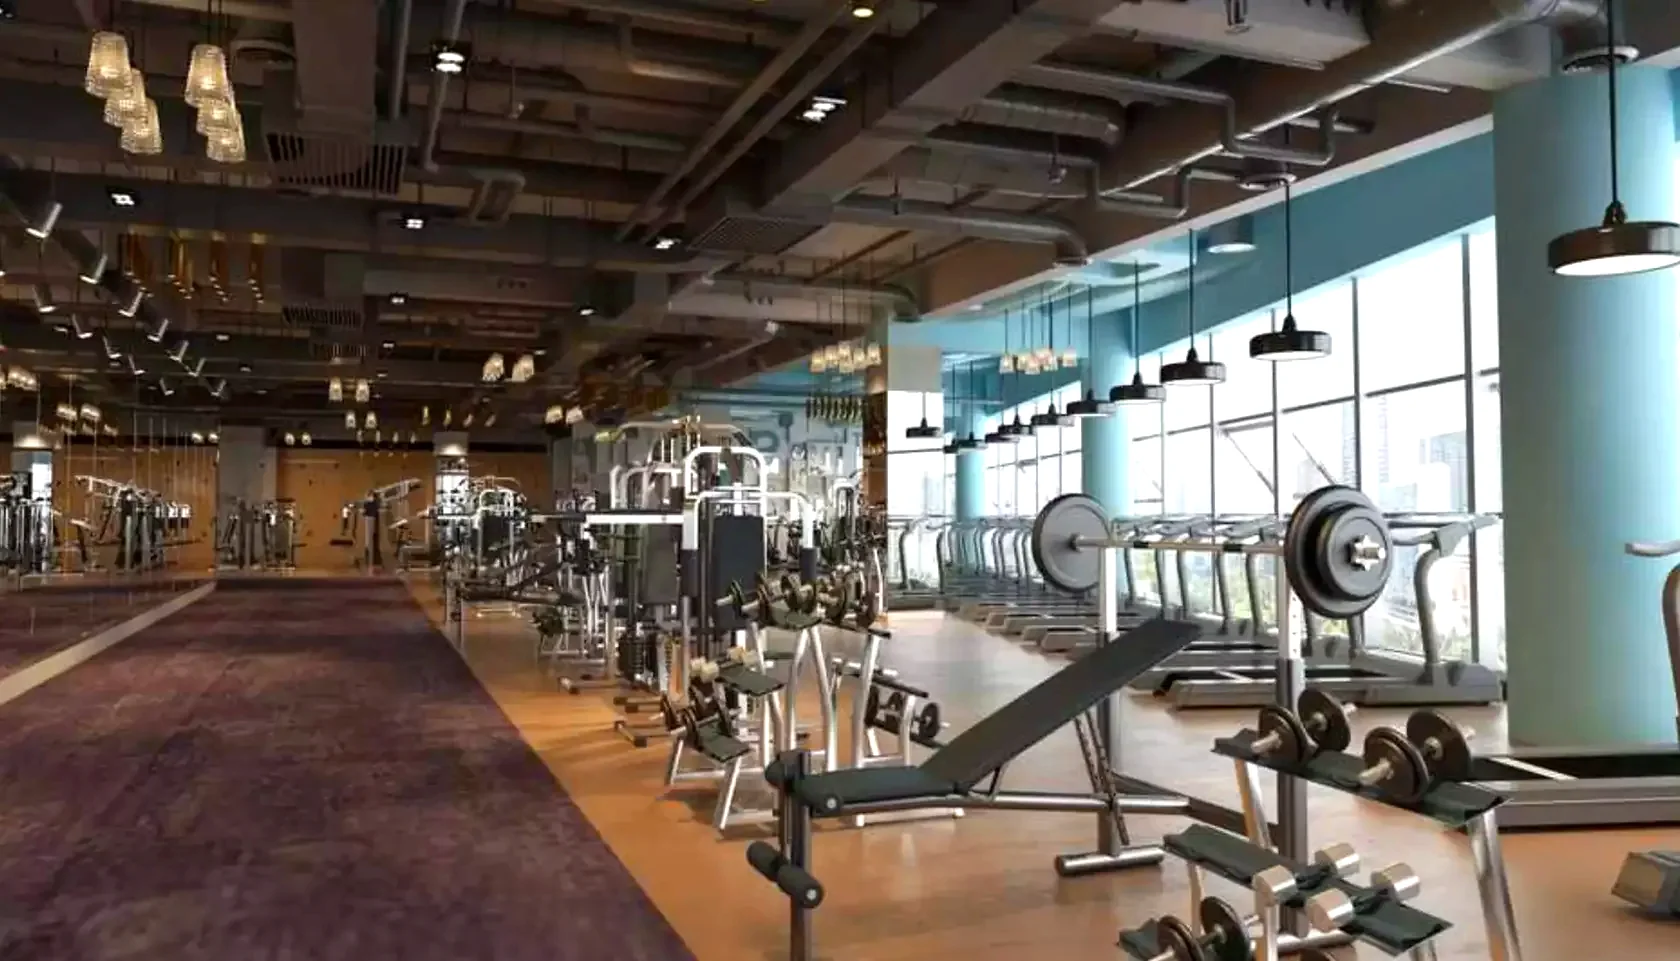
Full-height glazing, a dedicated free-weight floor, and a steam room to close out the session — the gymnasium at Club Zaira is sized and equipped well past what a typical residential clubhouse offers.
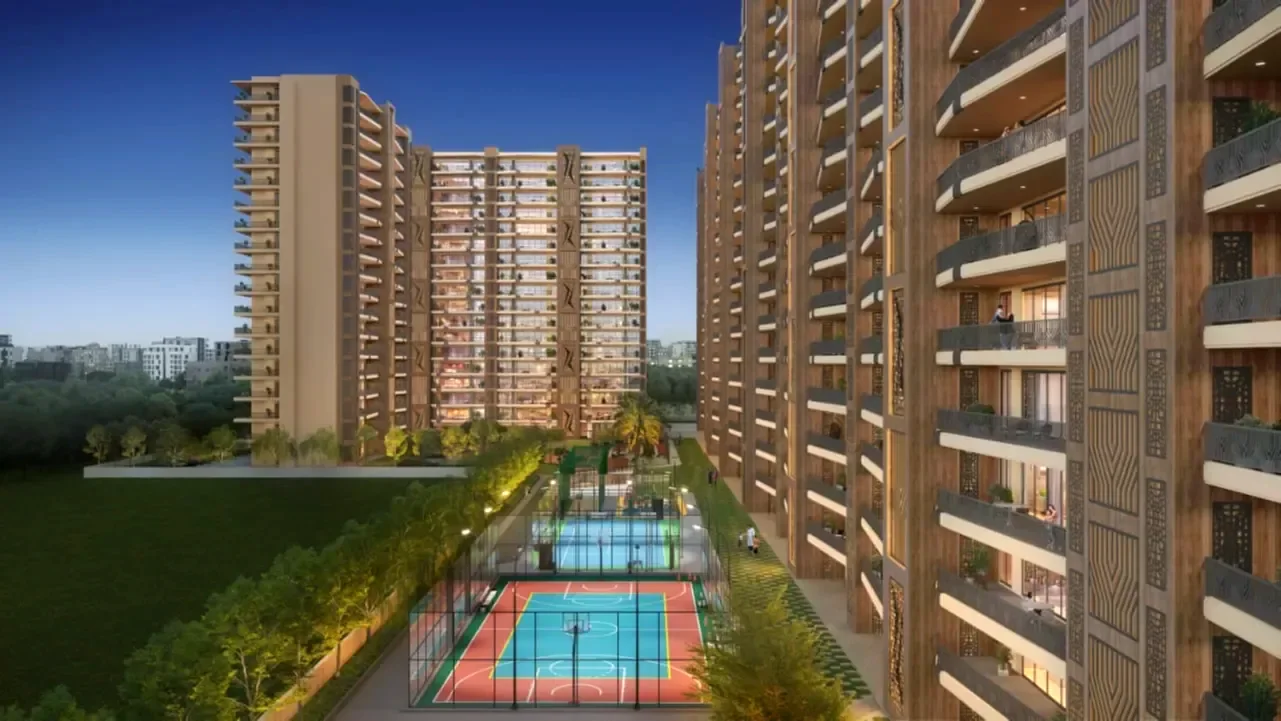
Beyond the clubhouse itself, the grounds carry a full outdoor sport programme — lit for evening play and landscaped into the same 7.7-acre master plan as everything else on site.
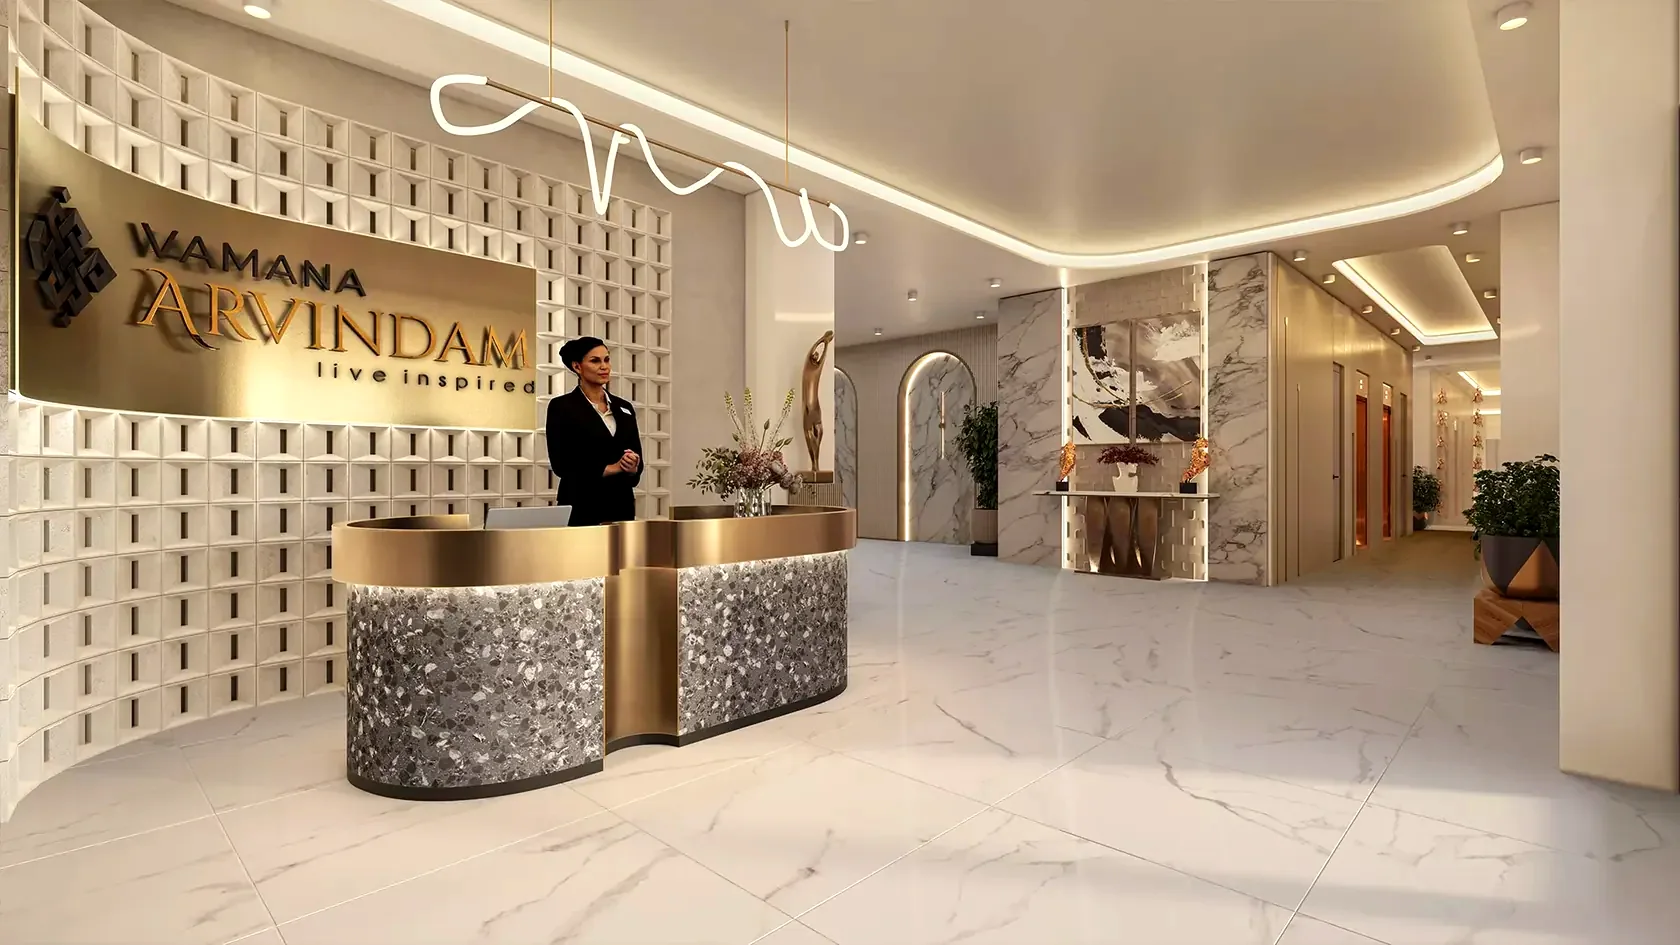
Marble, brass, and a staffed front desk greet every resident and guest — the same standard of finish carried through from the entrance gate to the clubhouse lobby.
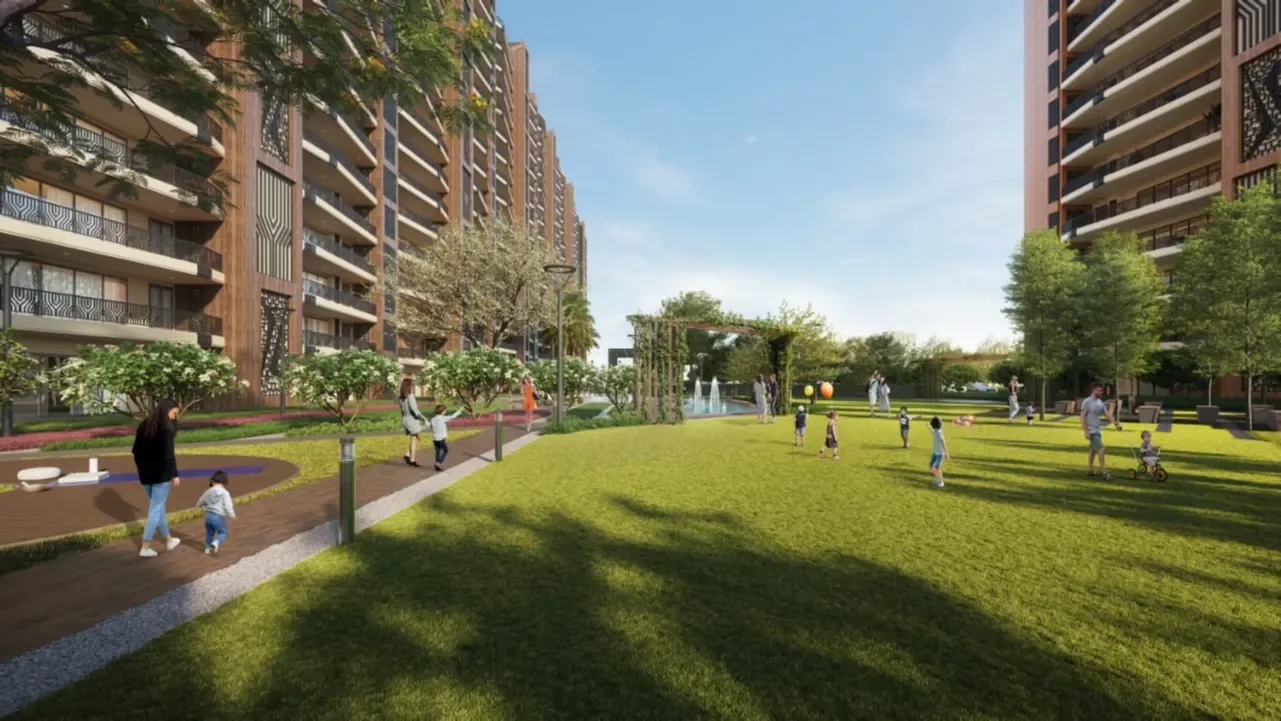
A healing garden of herbs and aromatic plants, a forest orchard, an outdoor meditation forest, and a dedicated children's play zone — the landscaped grounds do as much work as the clubhouse itself.
Schedule a private site visit, or book a virtual walkthrough if you're planning from overseas — your advisor will arrange either within two hours.
Request a Private Consultation