For the complete specification sheet, request it from your advisor

Exteriors, sample residences, amenities and floor plans — a closer look at the 7.7-acre township, with construction progress updated as milestones are reached.
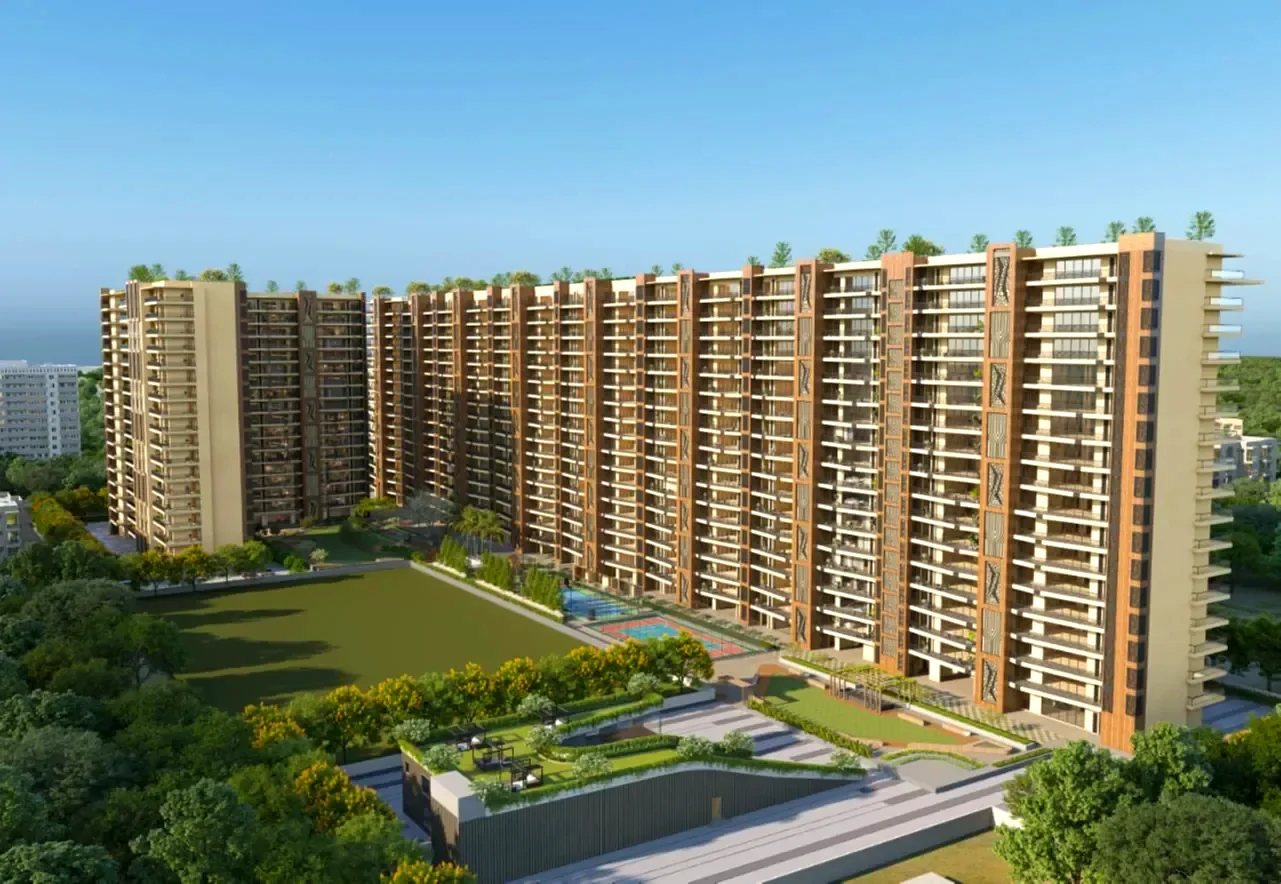
Both-side open, green-facing towers arranged across the 7.7-acre site, framed by NH-7 on one edge and landscaped greens on the other.
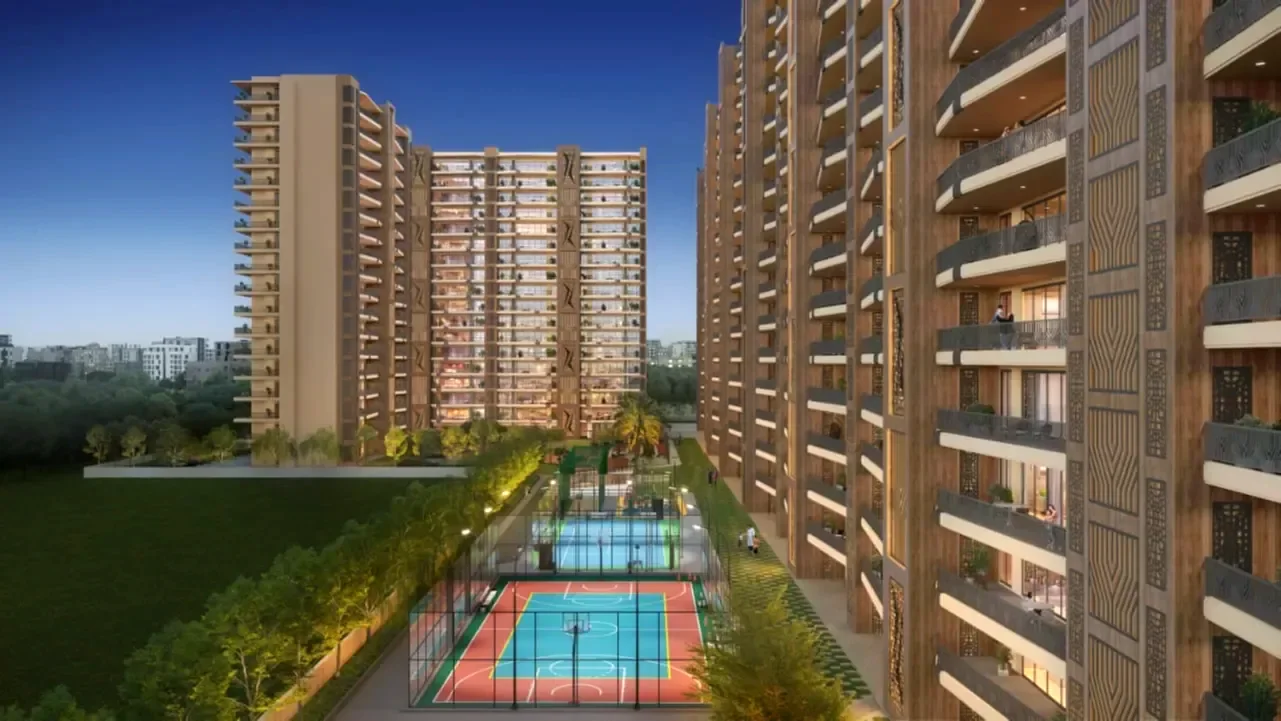
The entrance plaza sets the tone before you've stepped inside — gated, landscaped, and lit for arrival at any hour.
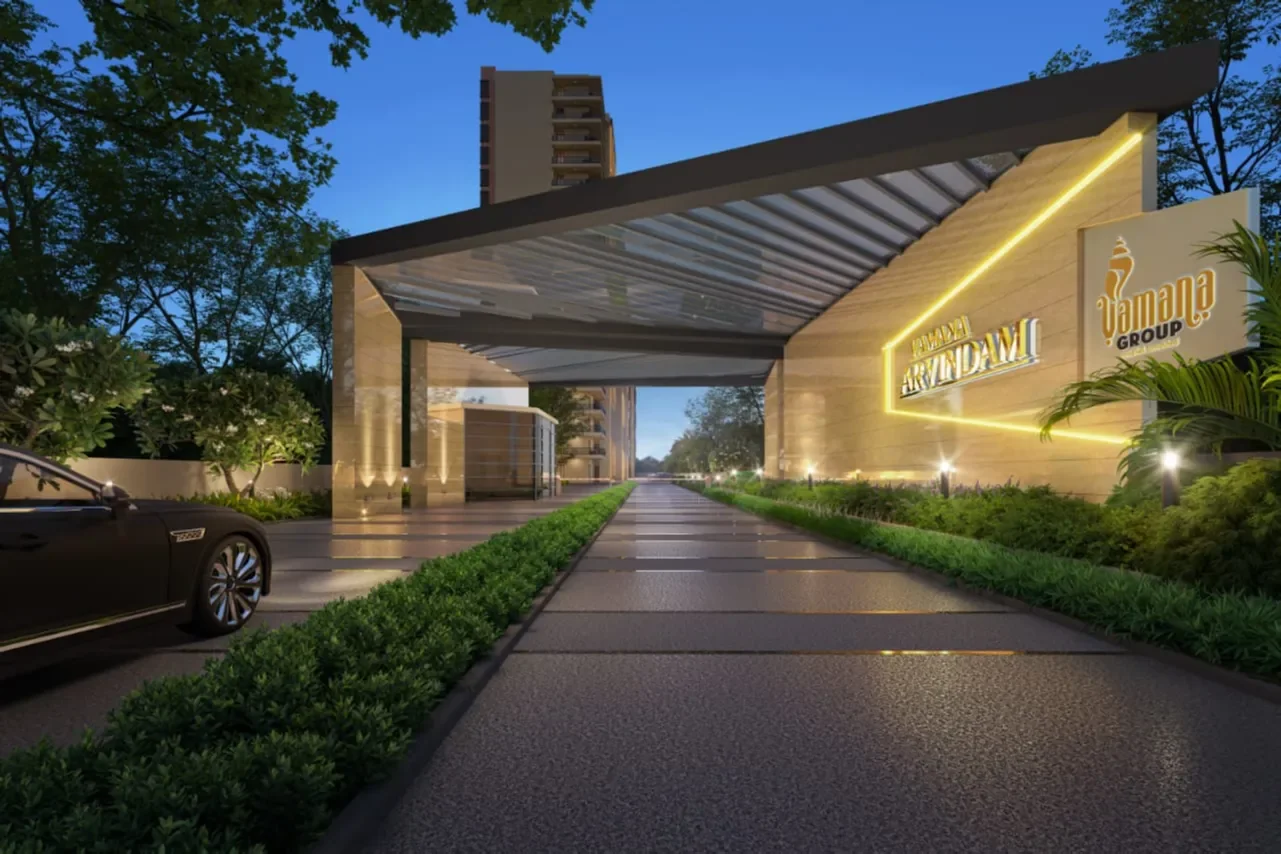 Entrance Plaza, Dusk
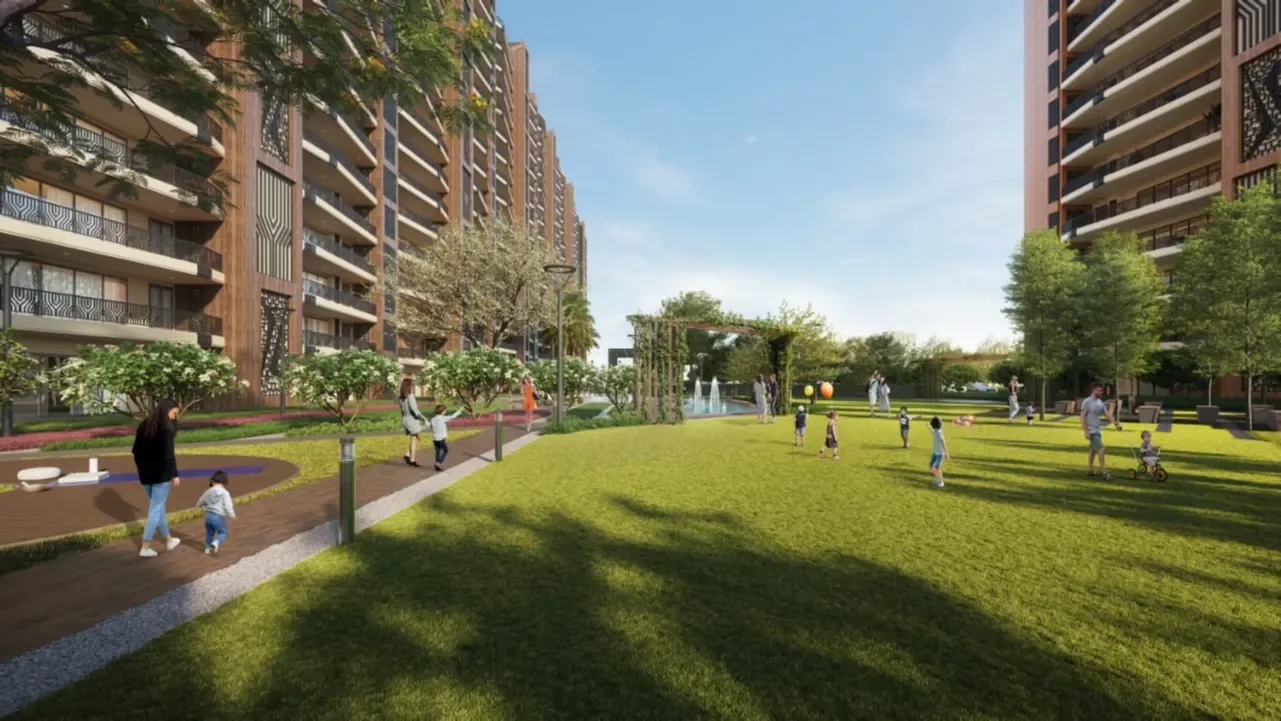
From Club Zaira's leisure wings to the tree-lined jogging track — every amenity on the master plan, landscaped and mapped.
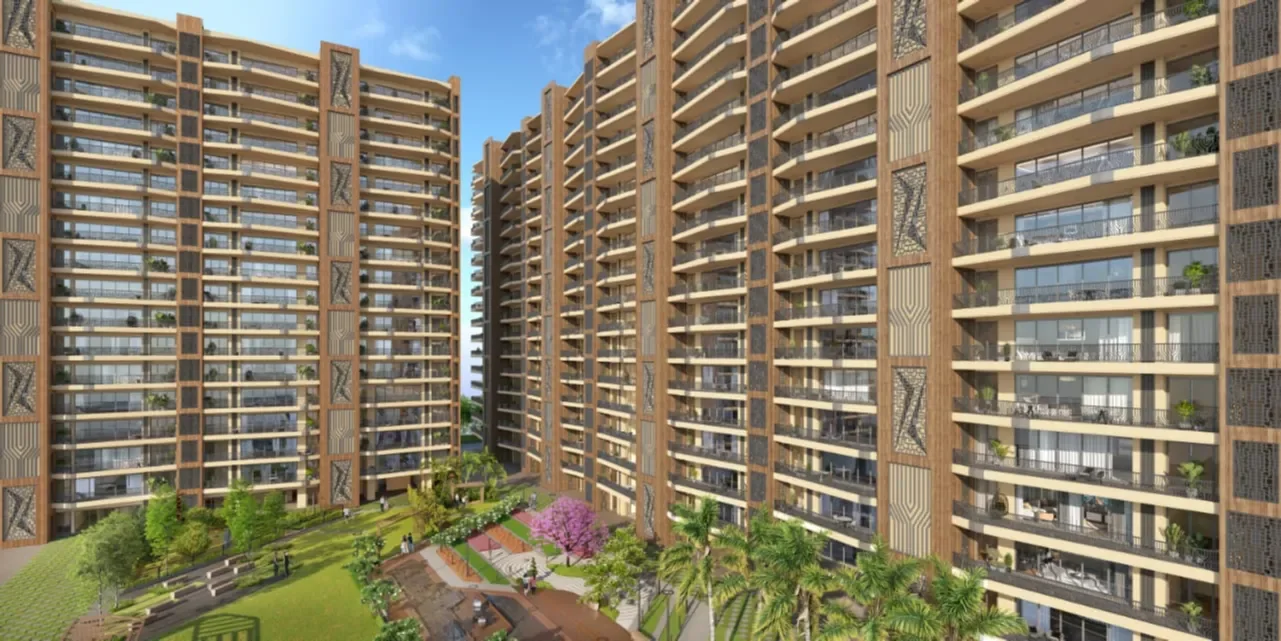
Every residence opens onto a private deck — this is the view from a sample home's balcony.
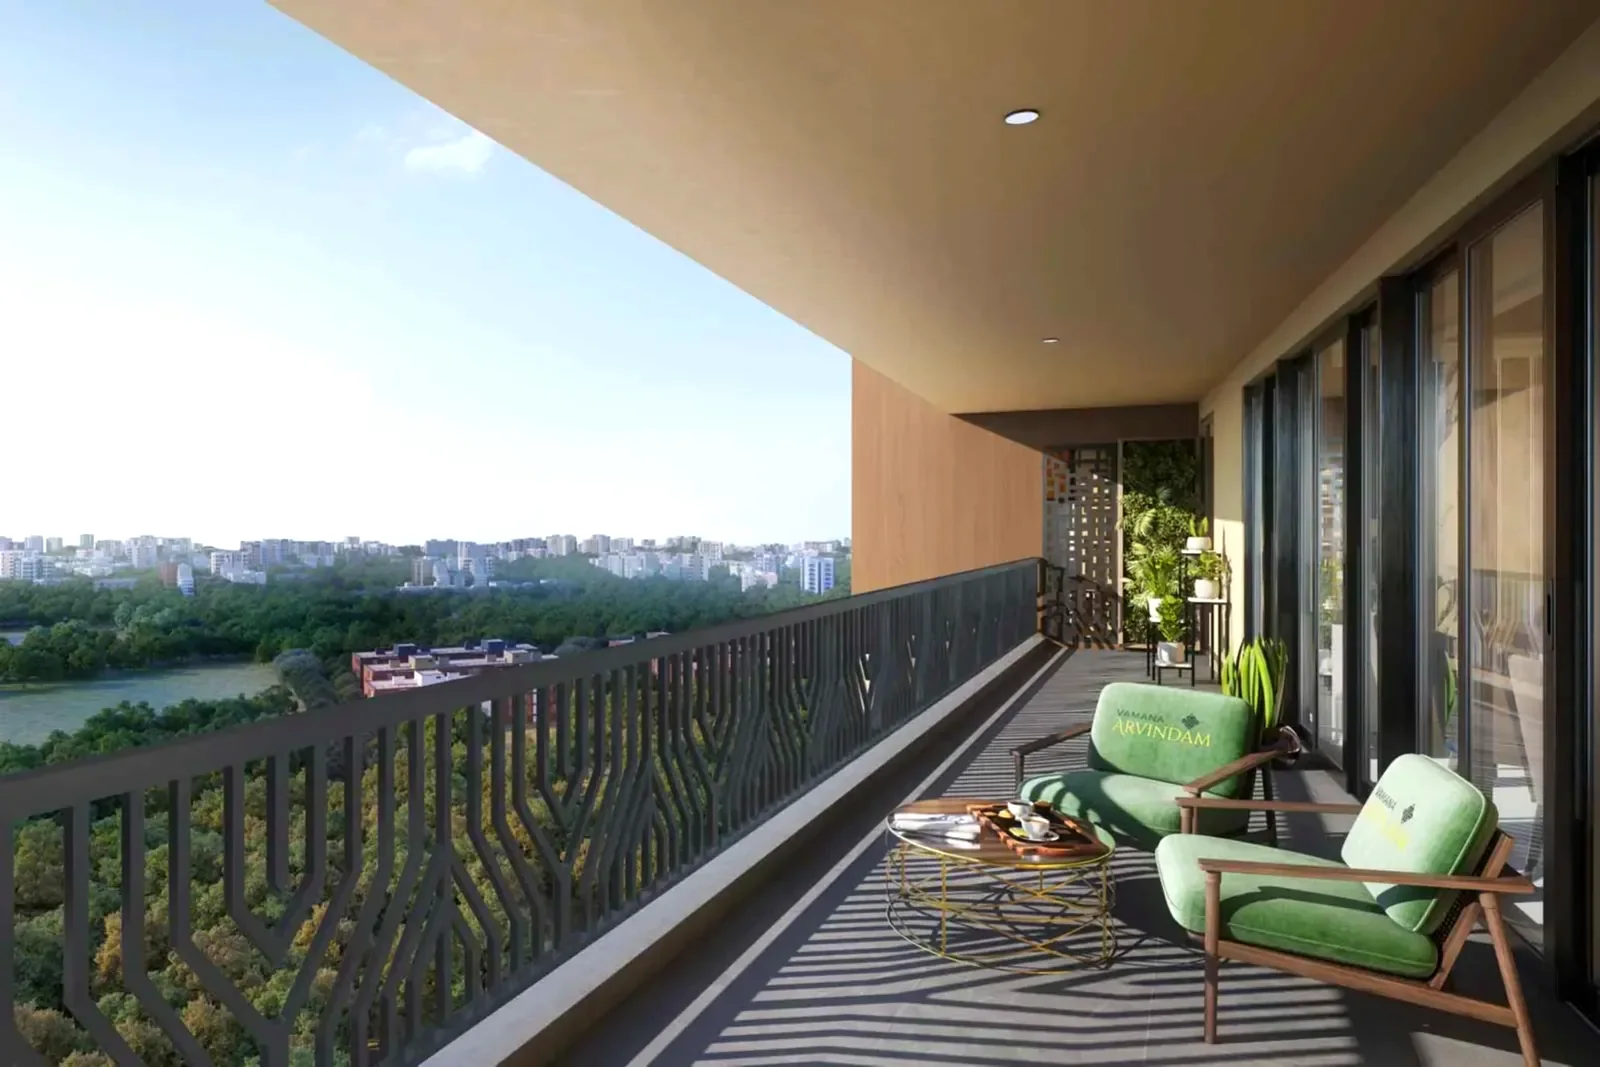 Private Balcony, Sample Residence
Click through for the full-resolution plan — every room dimensioned in feet and millimetres.
Site photographs published here as each construction milestone is reached, through to possession in May 2029.
Site progress photography is published at each construction milestone. For the latest status ahead of the next update, your advisor can share current site photographs directly.
Ask for Latest Progress